OdeCo Headquarters & Operations Shop


About the project
OdeCo Headquarters – Custom Commercial Office & Operations Shop
1. The Vision & Project Background
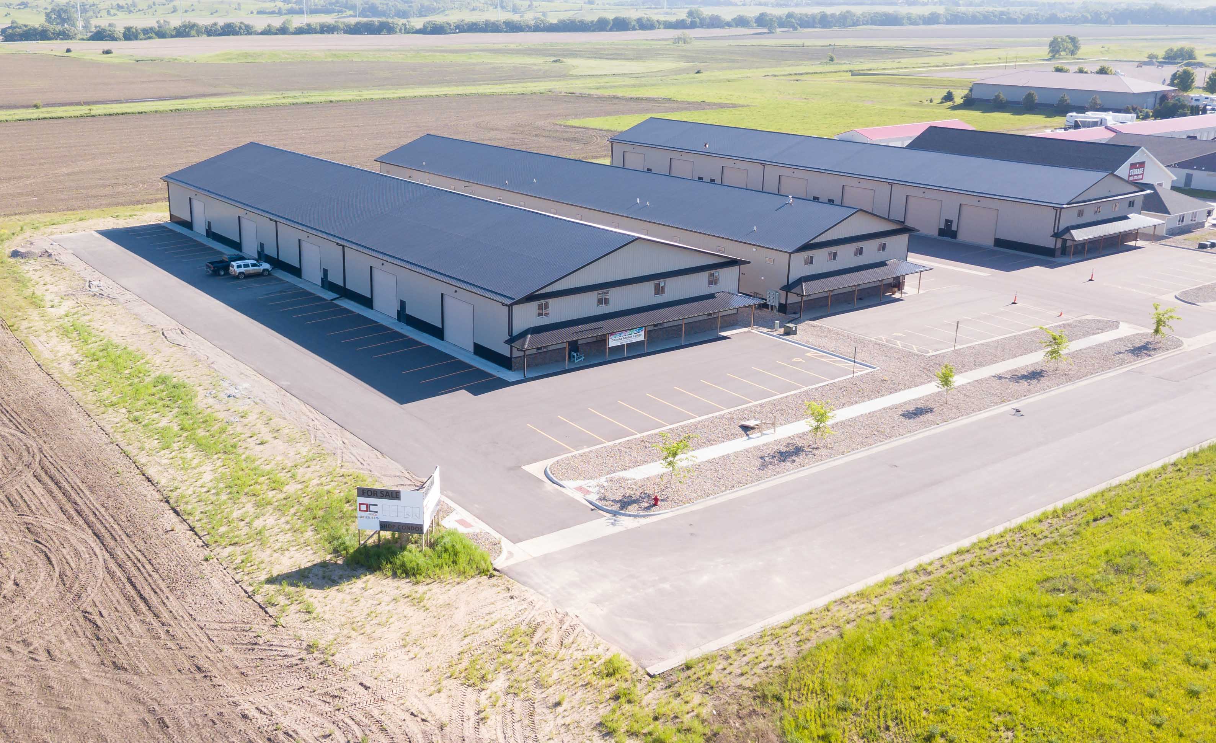
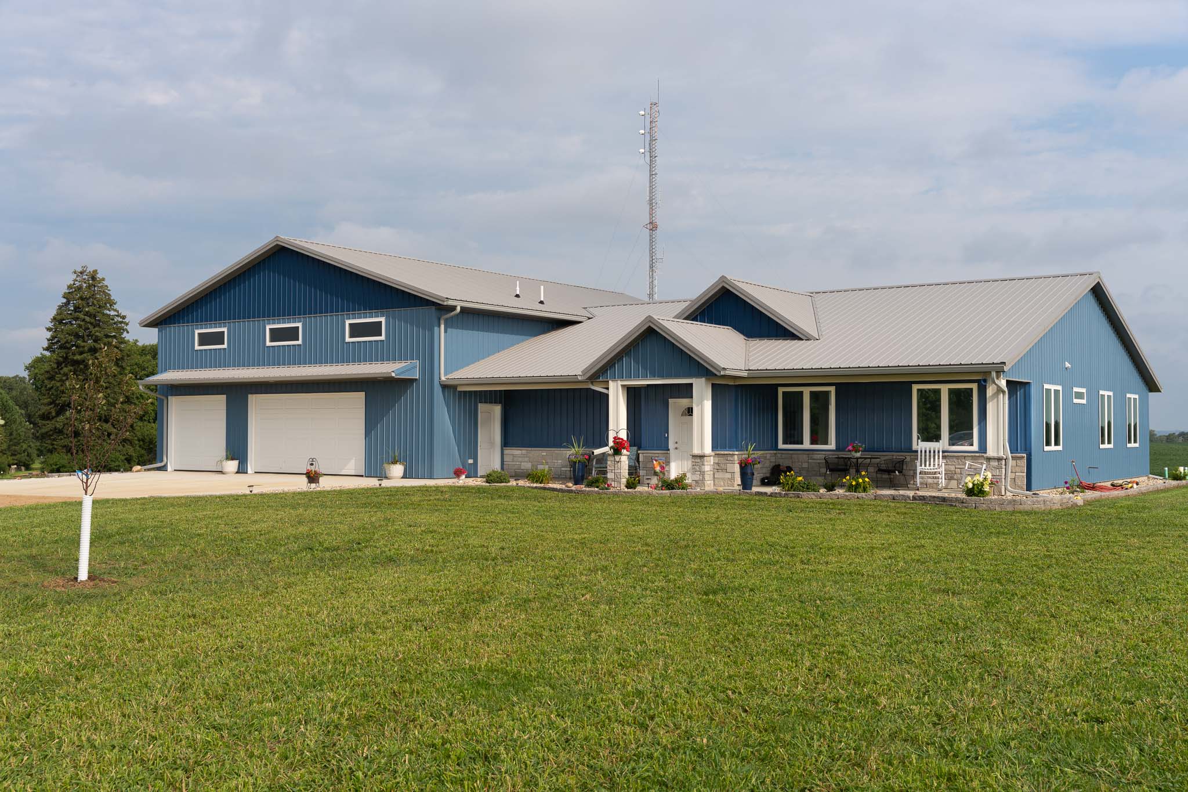
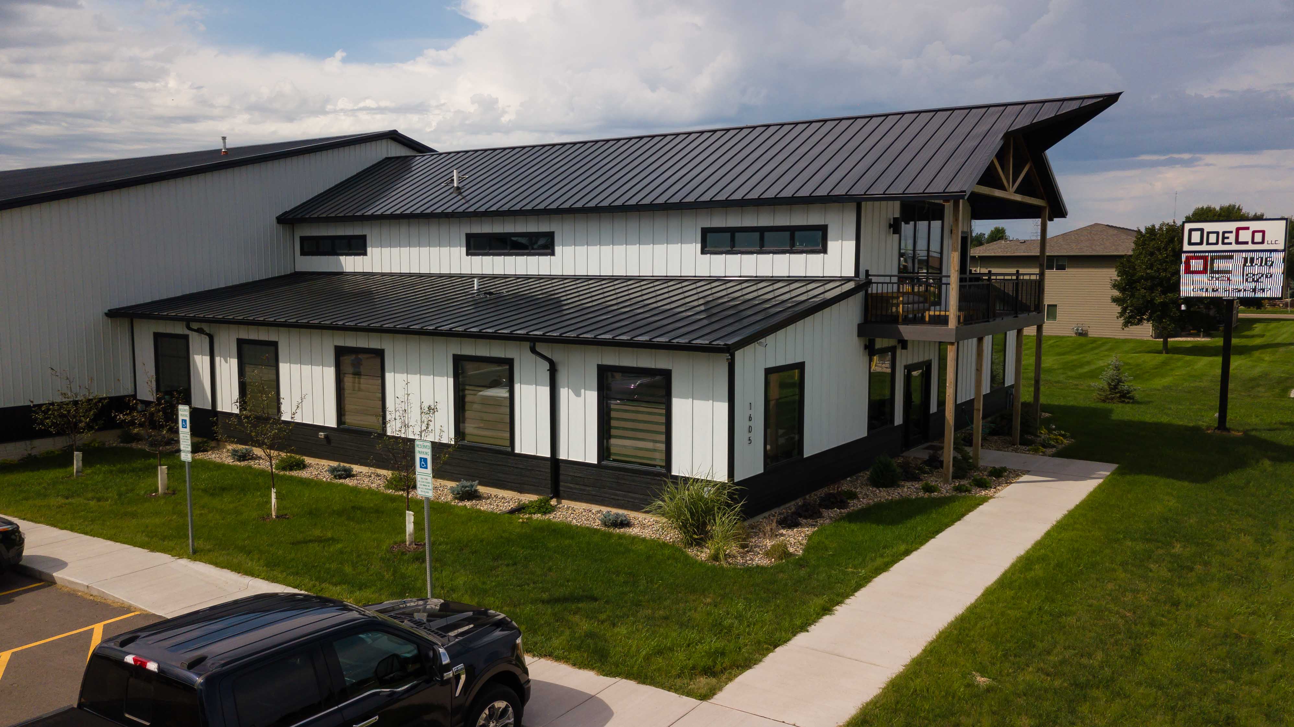
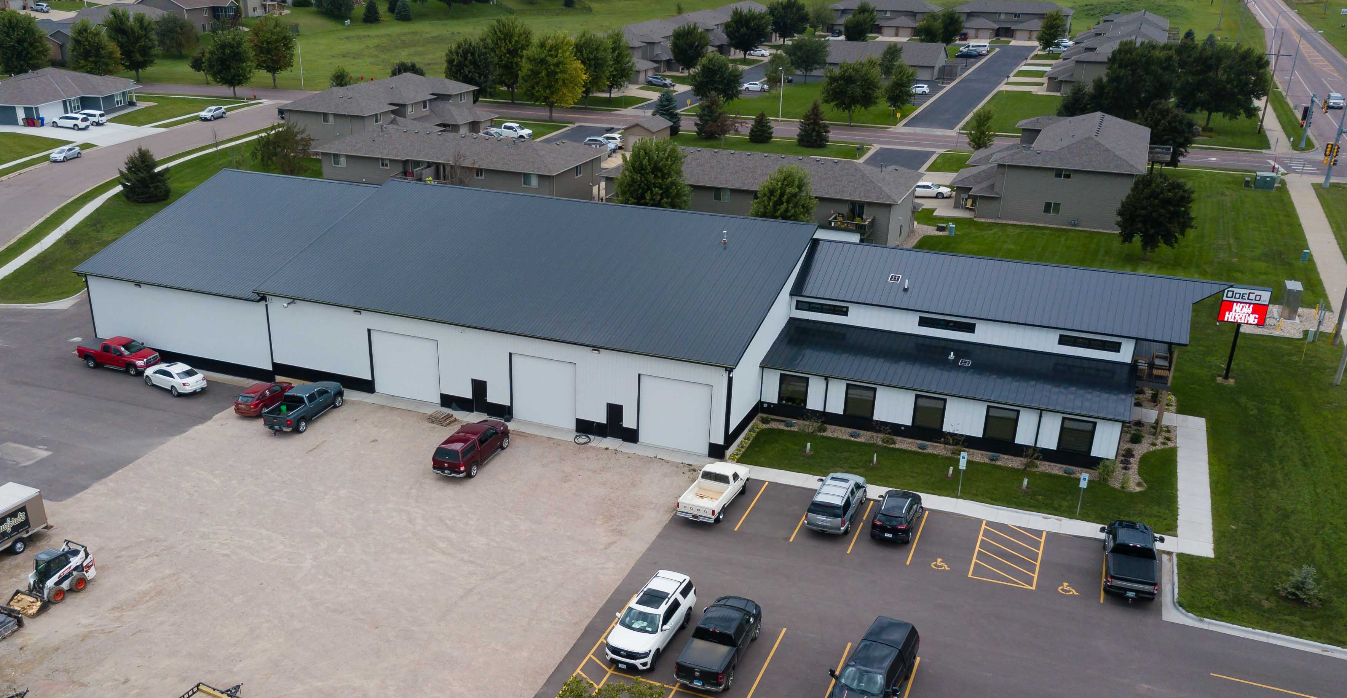
When it came time to establish a permanent home for OdeCo Construction, we set out to build a facility that reflected our commitment to quality craftsmanship, operational efficiency, and long-term growth. The goal was to design and construct a custom commercial headquarters in Brandon that seamlessly integrated executive administrative offices, collaborative drafting space, jobsite material staging, and an active workshop environment for our field team.
2. OdeCo’s Approach & Execution
Building our own headquarters gave us the opportunity to showcase our full design-build capabilities—from first blueprint draft to final interior finishes:
- In-House Architectural Drafting: Calvin Ode served as lead designer, drafting custom floor plans tailored to operational workflows. The design balances professional client-facing office suites with high-capacity industrial shop space.
- Hands-On Project Management: Christian Ode managed construction oversight, scheduling framing, mechanical installs, commercial permitting, and final finish work.
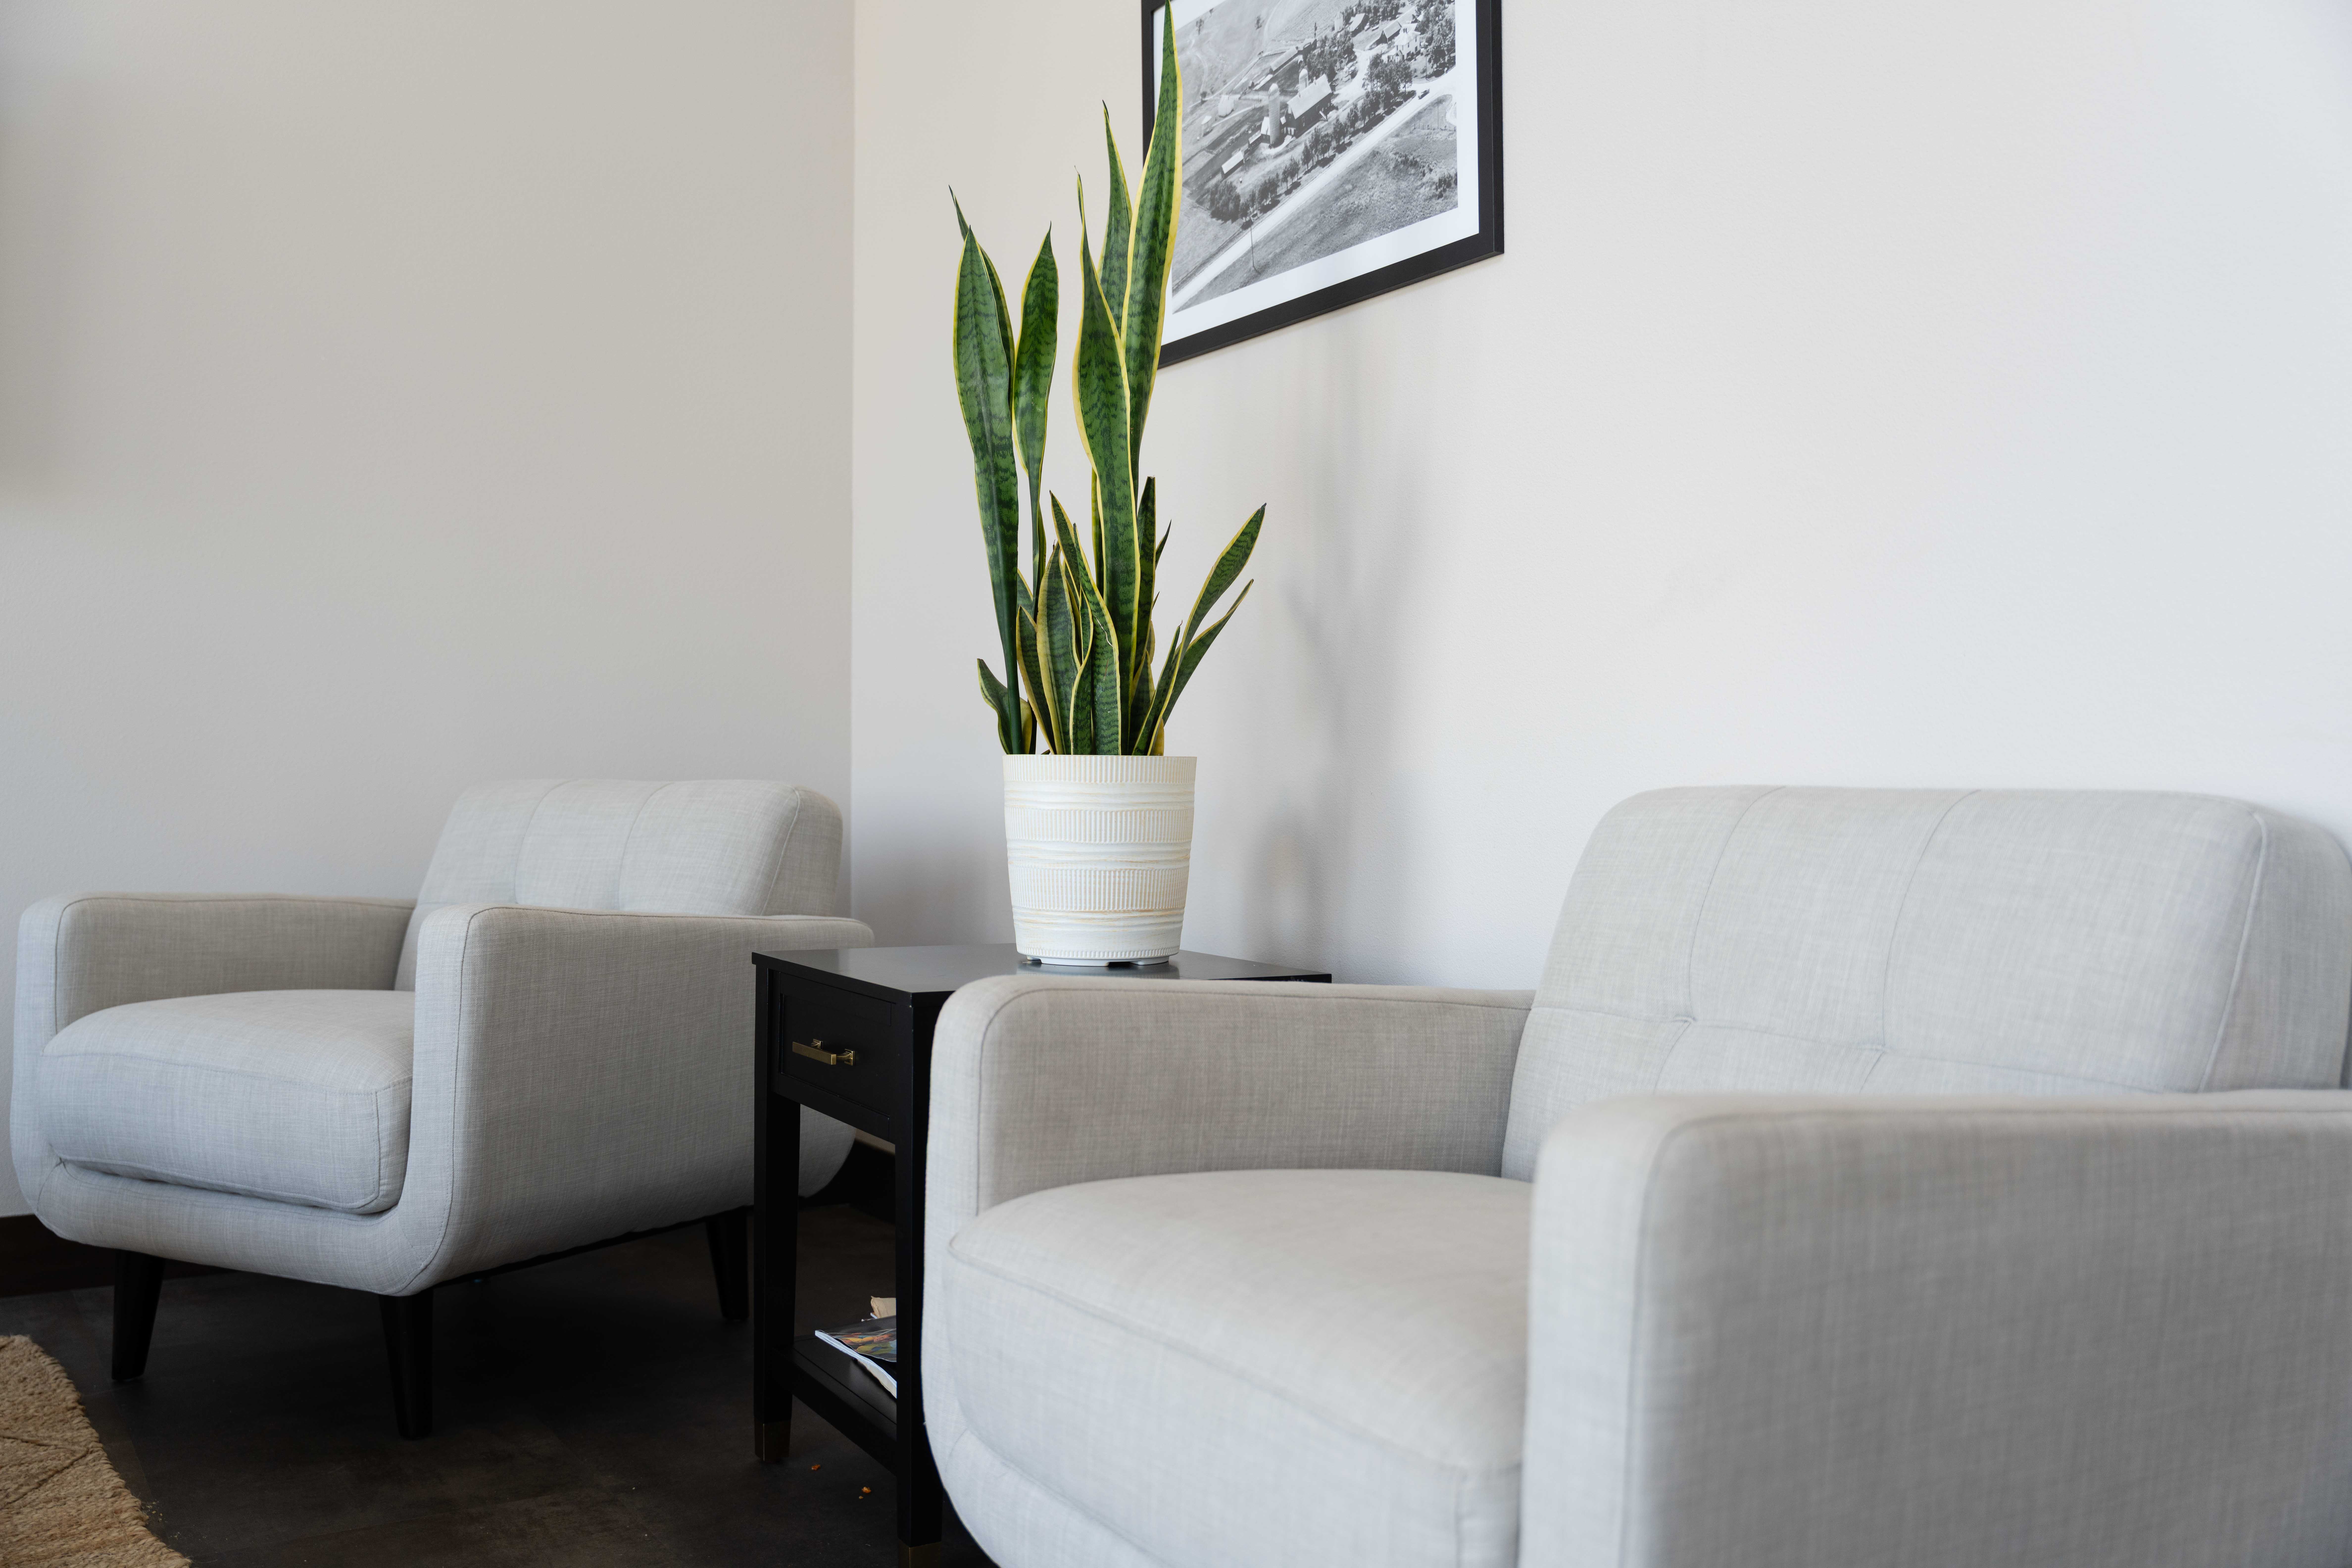
- Scalable Office Suite: Built out 10 individual private offices with dedicated space for team collaboration, client design meetings, and future staff expansion.
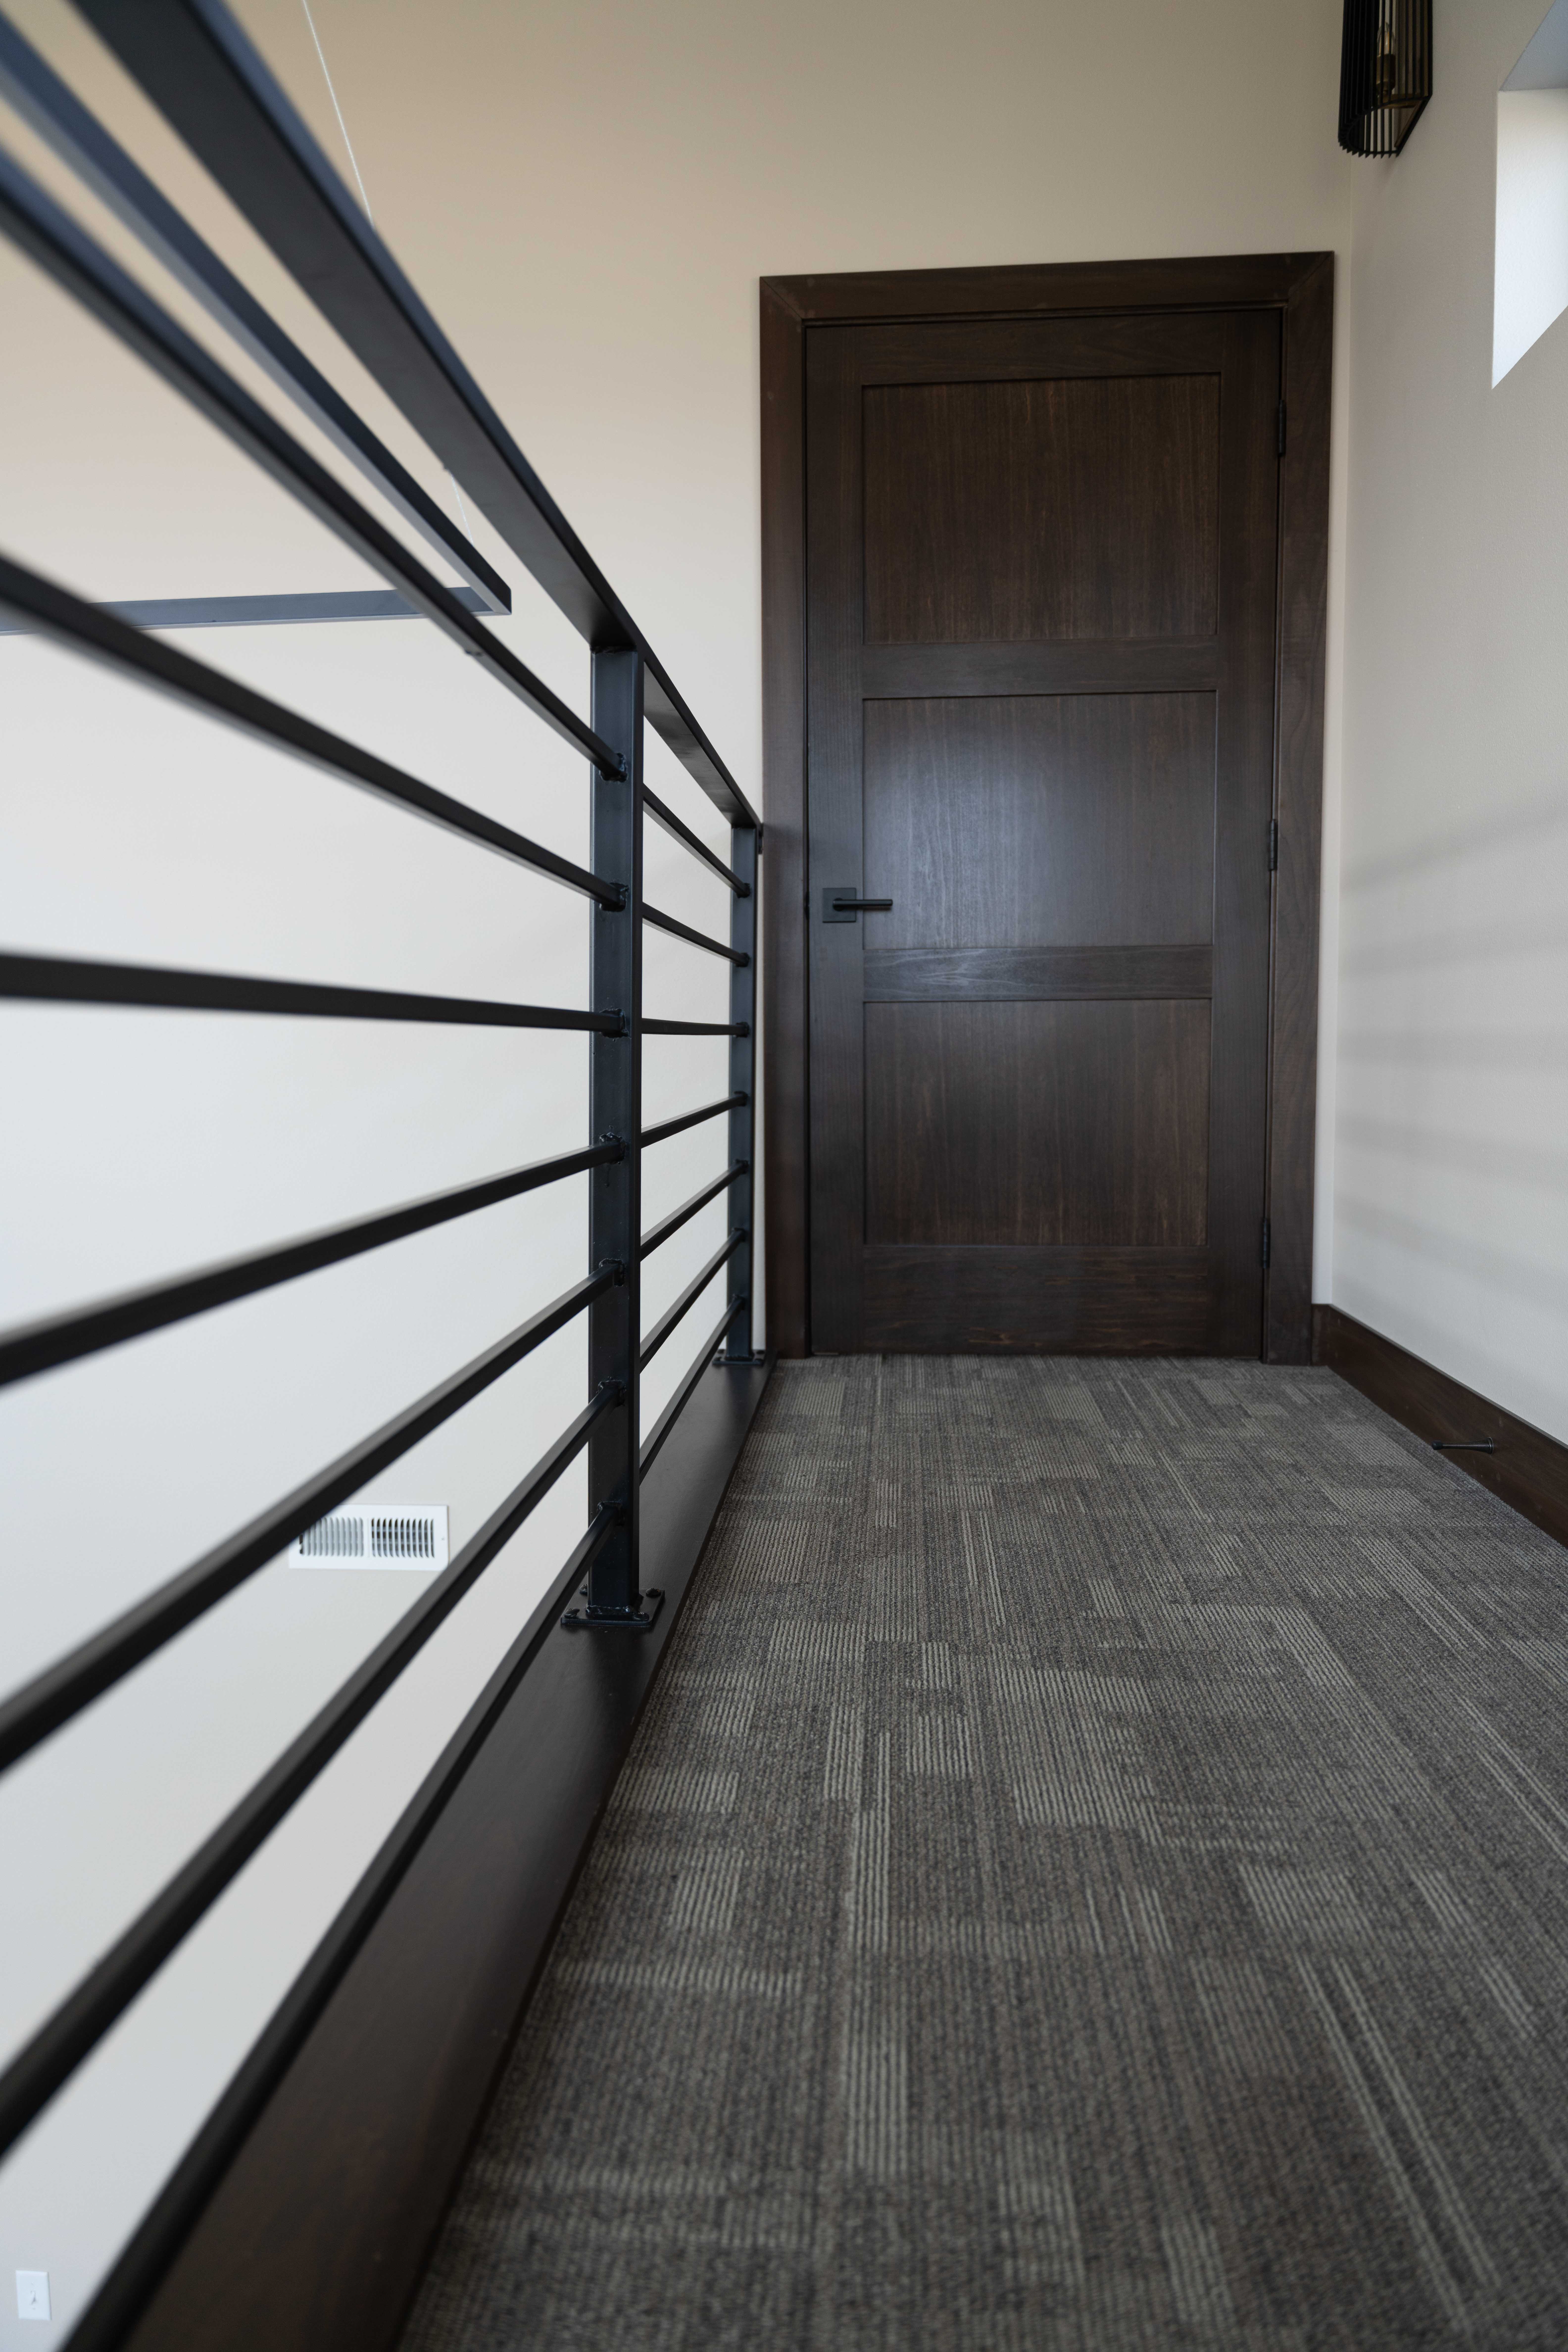
- Integrated Operations Shop: Constructed a spacious attached shop designed for job material staging, heavy equipment storage, and pre-fabrication woodwork. Above the custom wood shop, we engineered a dedicated mezzanine fitness area for team health and wellness.
3. Key Project Highlights
- 📐 Custom Design-Build: Planned, drafted by Calvin, and built entirely in-house by the OdeCo team.
- 🏢 10 Private Offices: Professional suite designed for administration, client walkthroughs, and future growth.
- 🪵 Wood Shop & Mezzanine Fitness Area: Customized shop facility featuring custom woodwork capacity and an upper-level employee fitness zone.
- 📦 Streamlined Material Staging: Expansive staging areas that enable our project managers to prep and store job site materials in advance, ensuring on-time delivery across local job sites.
4. Built to Serve Our Community
Our headquarters stands as a tangible showcase of OdeCo’s commercial construction capabilities. By combining administrative design, specialized woodworking, material logistics, and employee wellness under one roof, we’ve created an operational hub built to support our clients and team for decades to come.

Gallery
Our service works look like this


Other projects
You may also like