The Black Watch Speakeasy & Restaurant


About the project
The Black Watch – Speakeasy Bar, Restaurant & Custom Architectural Woodworking
1. The Vision & Project Background
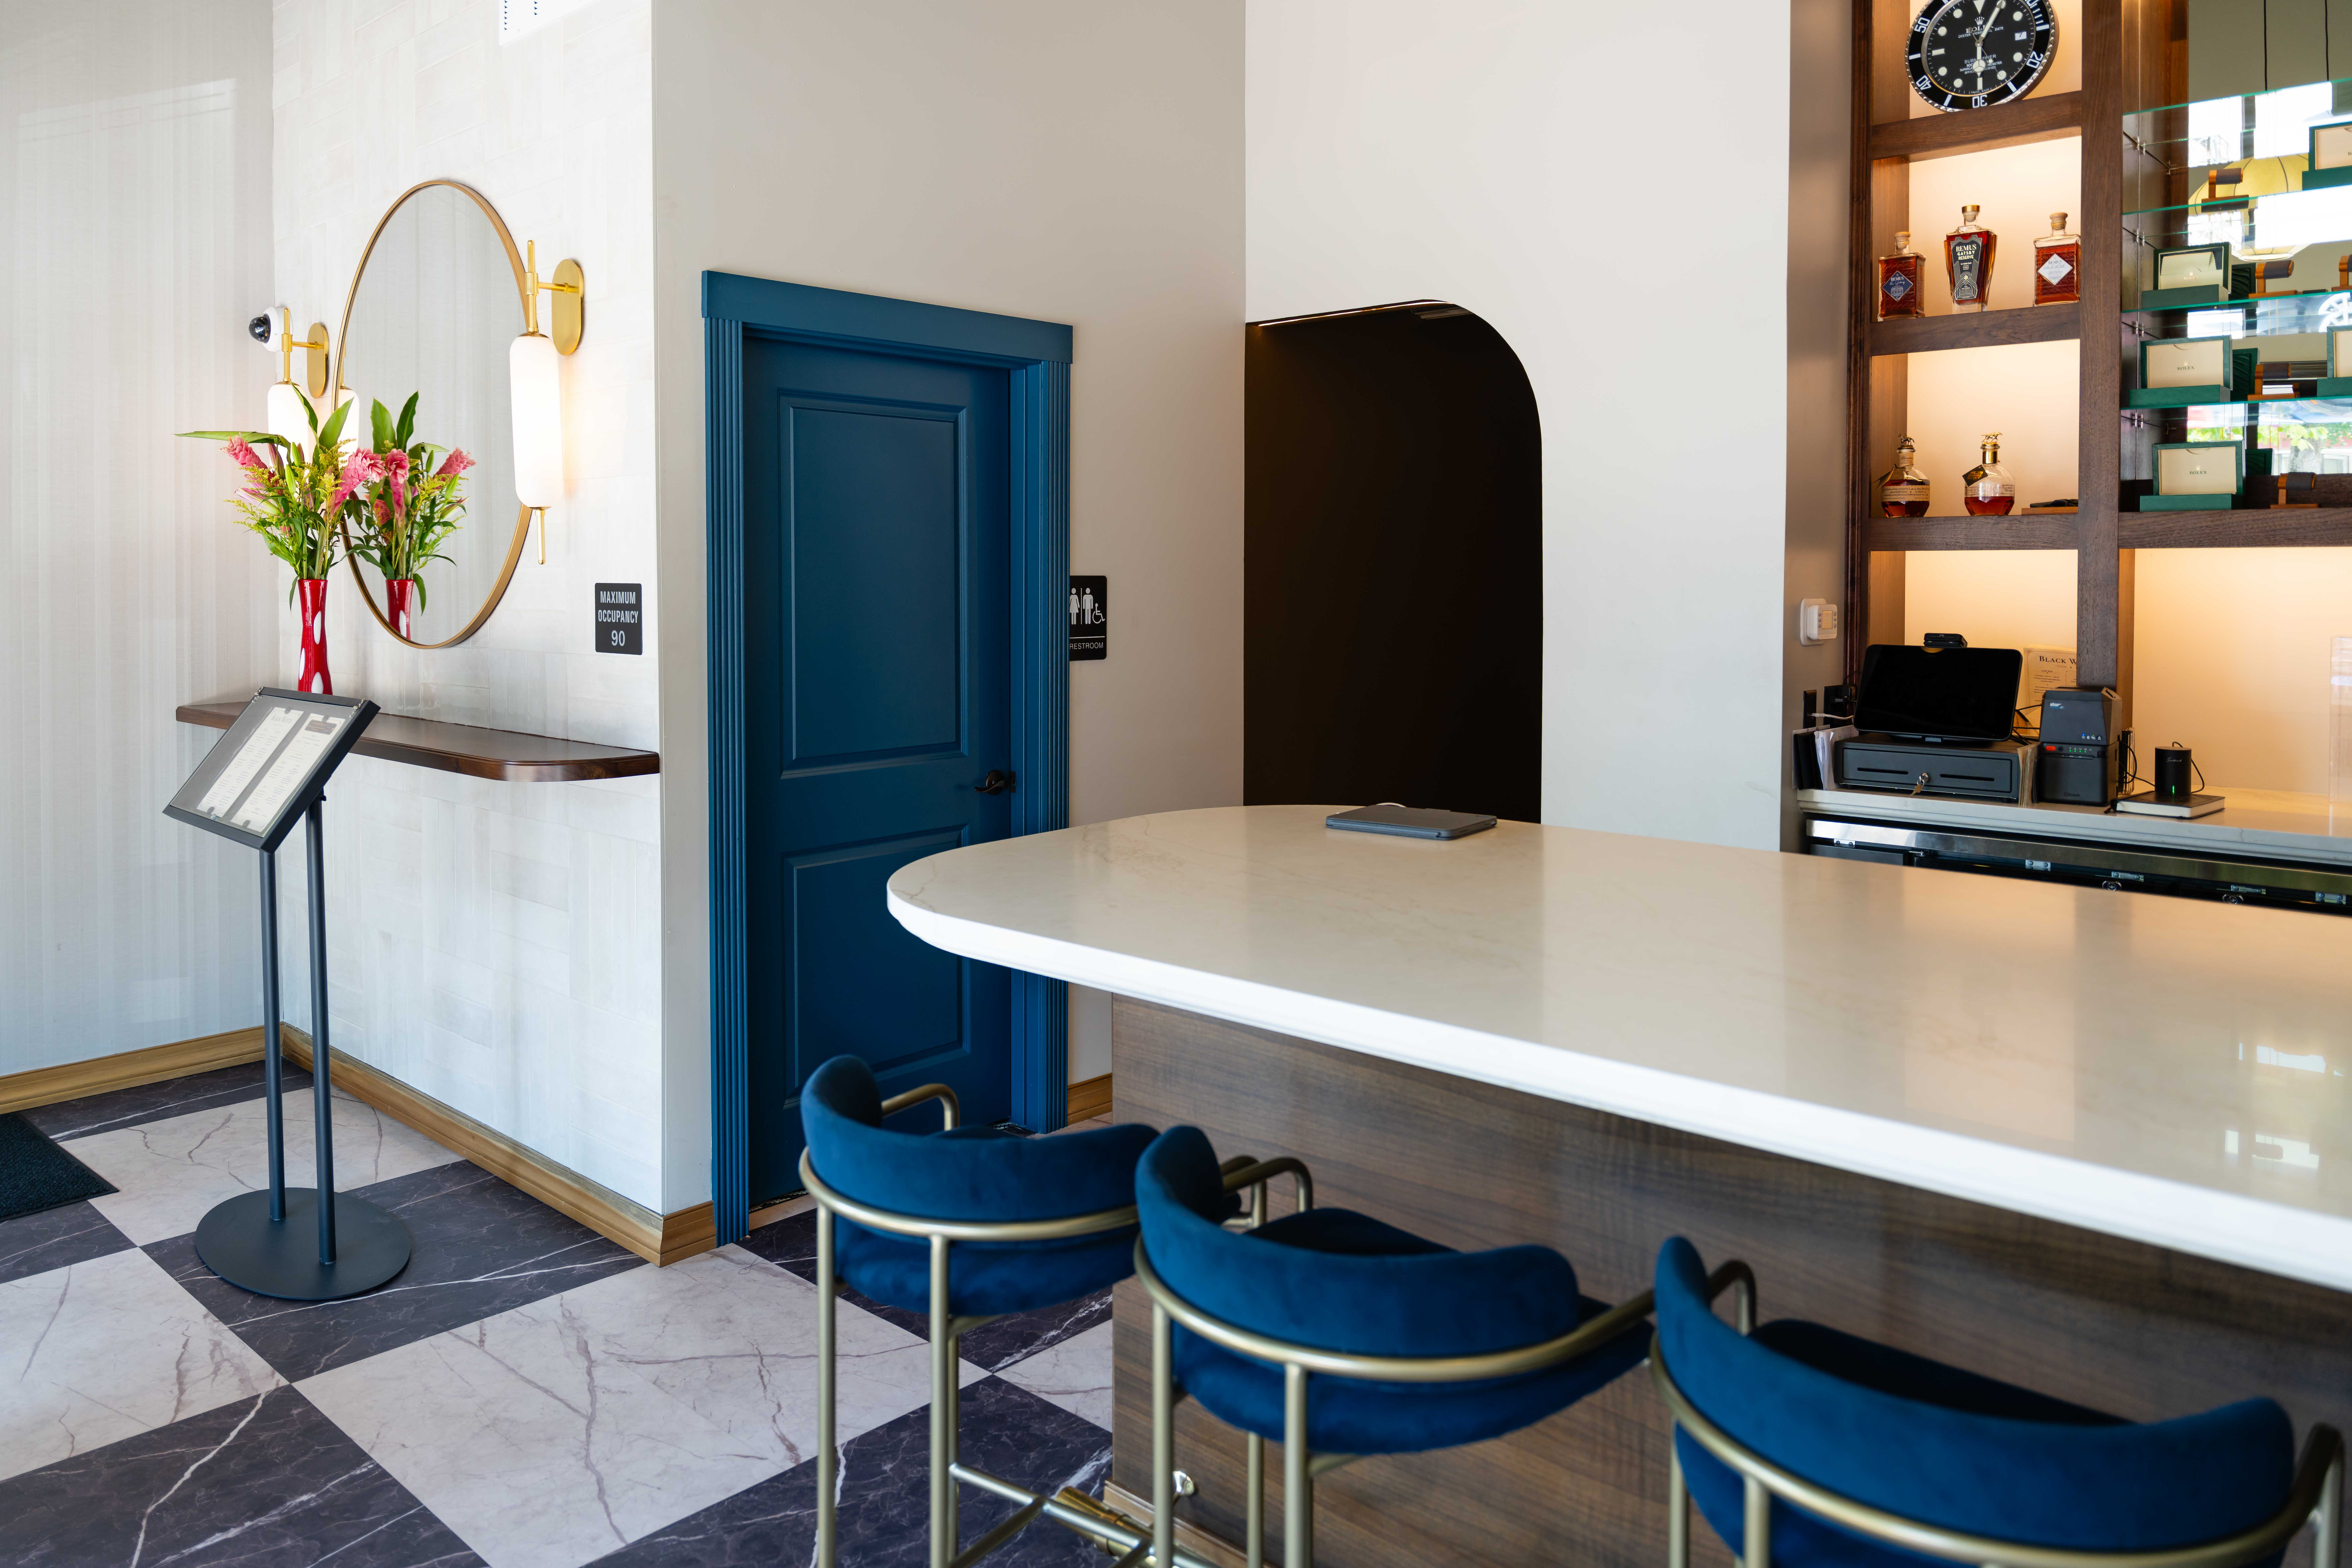
Transforming a former downtown tattoo parlor into The Black Watch—an exclusive, speakeasy-style bar and restaurant—required a complete spatial and architectural overhaul. The concept demanded a secret dual-identity layout: a storefront functioning as an upscale watch shop, concealing a rich, atmospheric restaurant and bar in the back. The project required structural adaptive reuse paired with high-end, bespoke woodworking.
2. OdeCo’s Approach & Execution
OdeCo managed the project from initial structural gutting to final custom millwork, collaborating closely with architects and engineers to execute complex commercial layout conversions:
- Complete General Contracting & Structural Prep: Handled full demolition of the existing tattoo shop, structural reframing, updated commercial layouts, and complete wall and ceiling finish work.
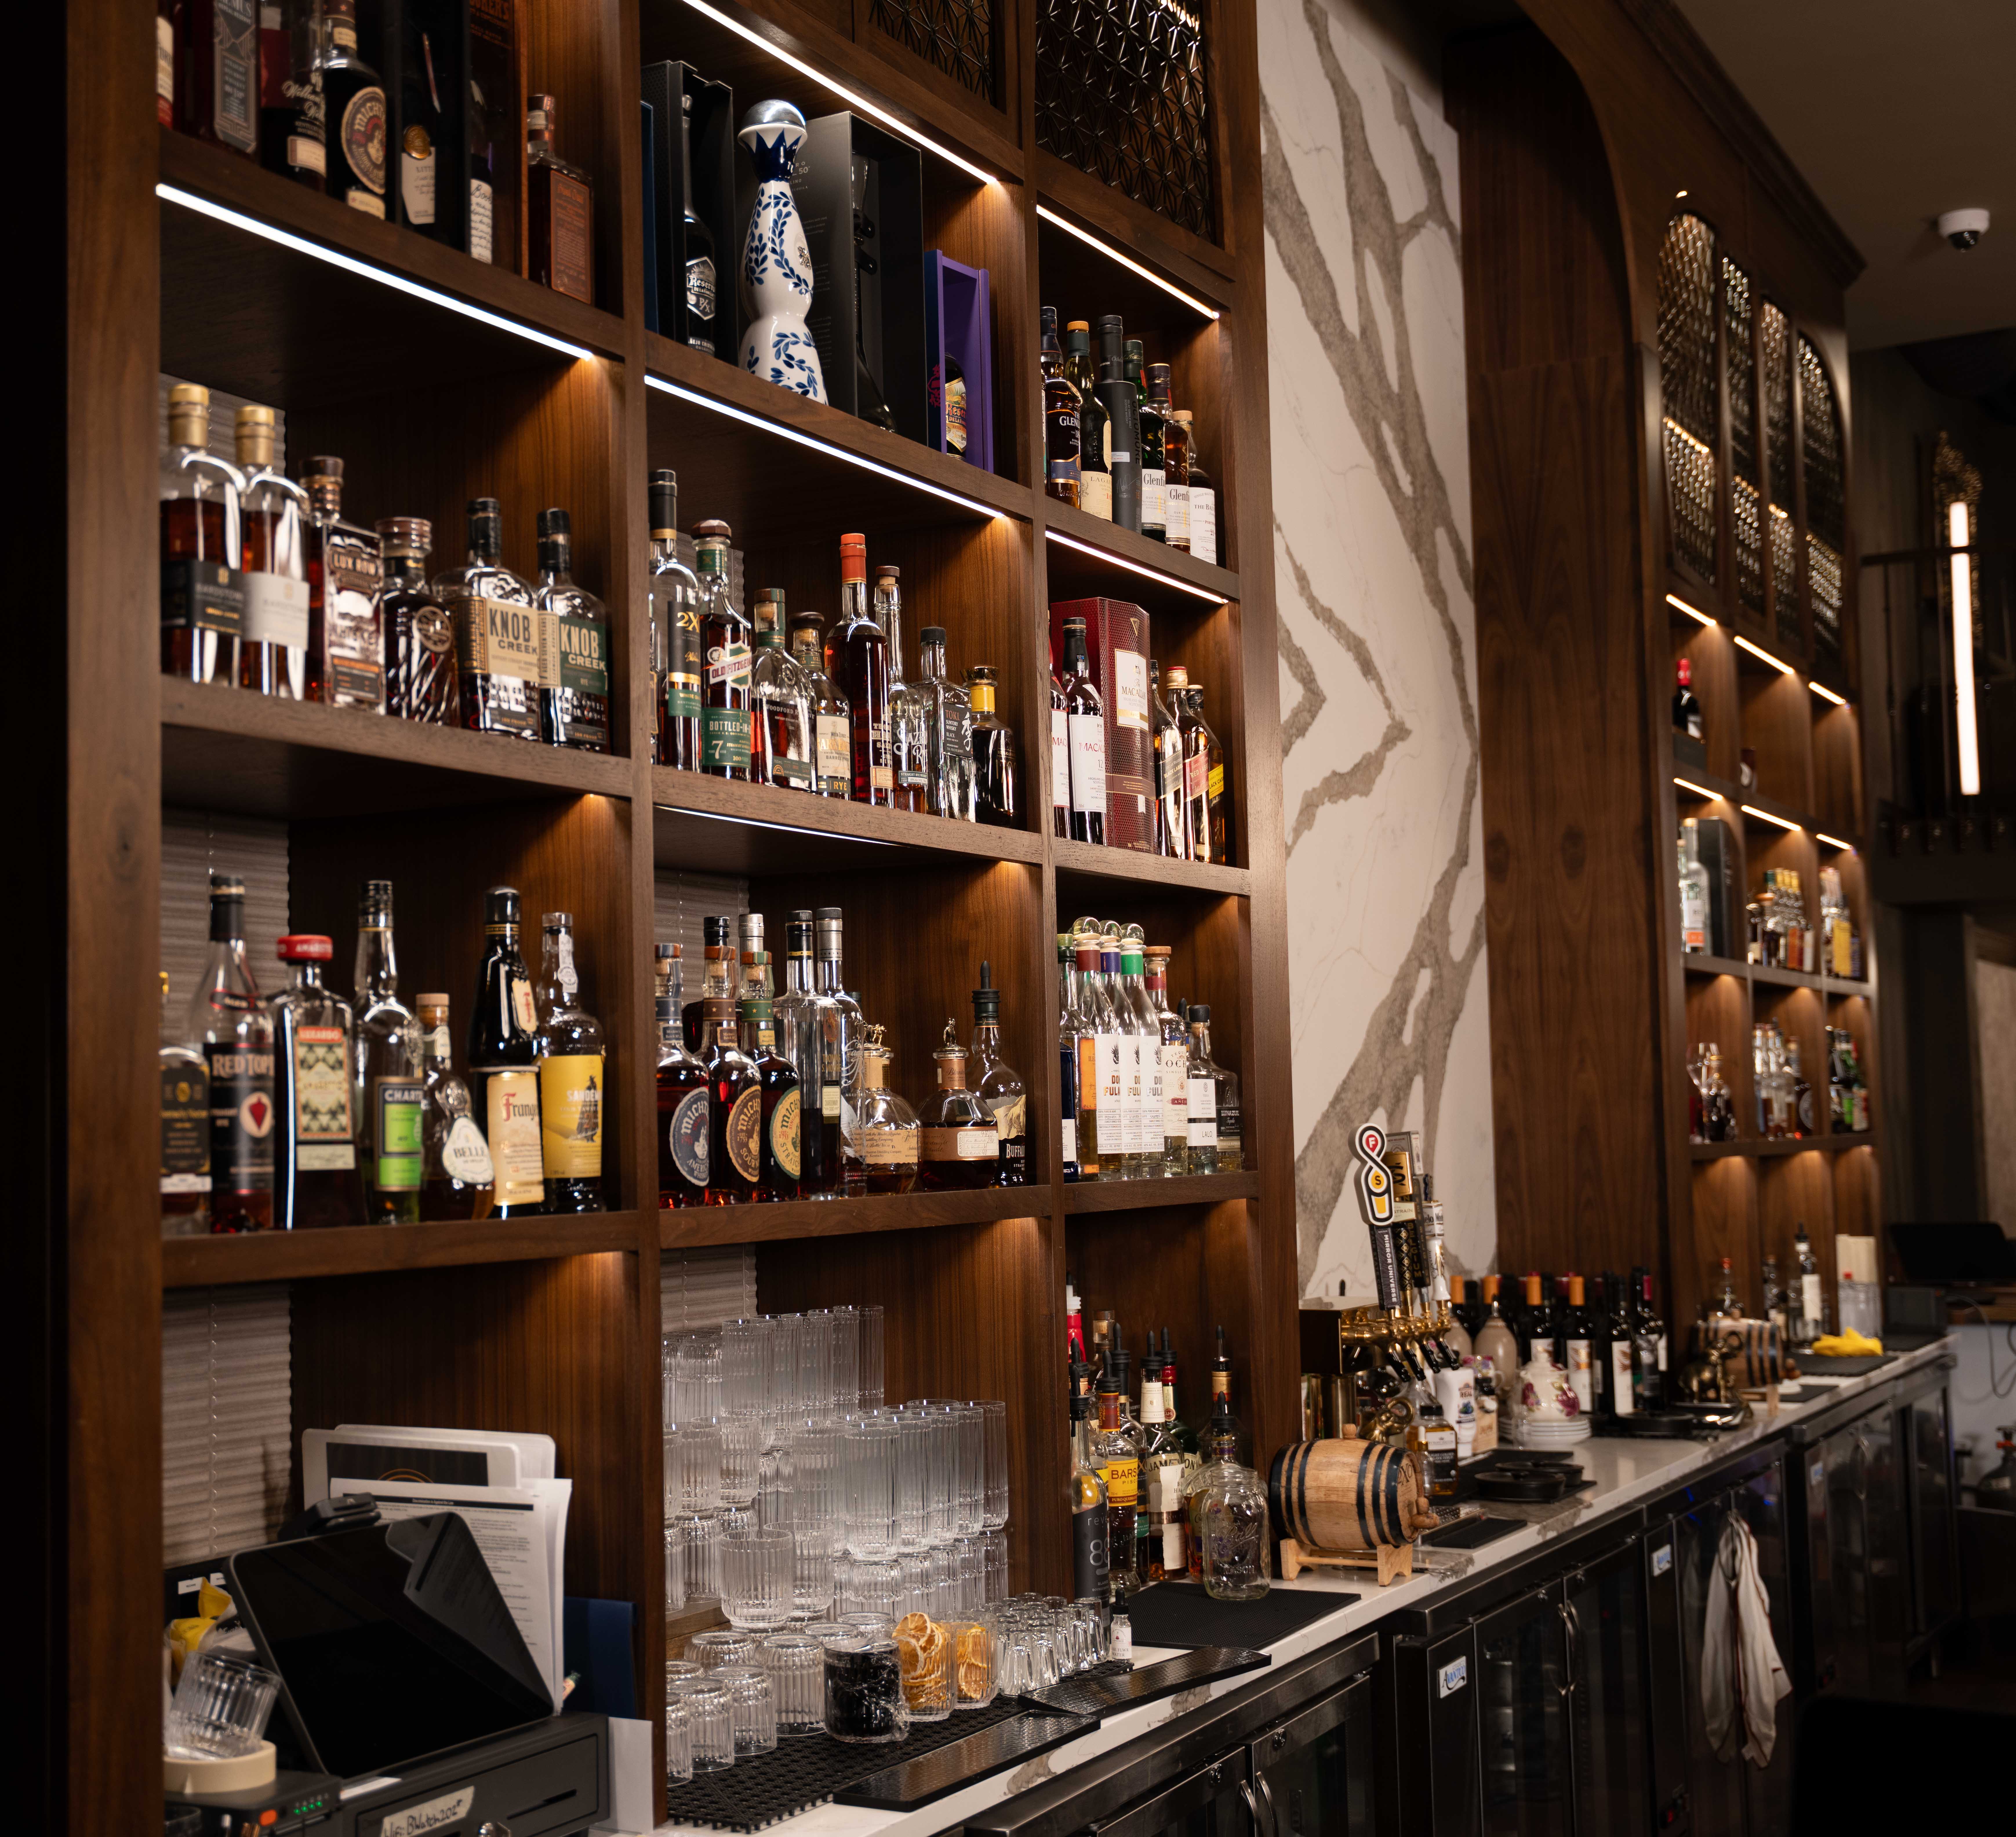
- Custom In-House Woodworking: Designed, hand-built, and installed all signature dark wood elements directly in the OdeCo shop:
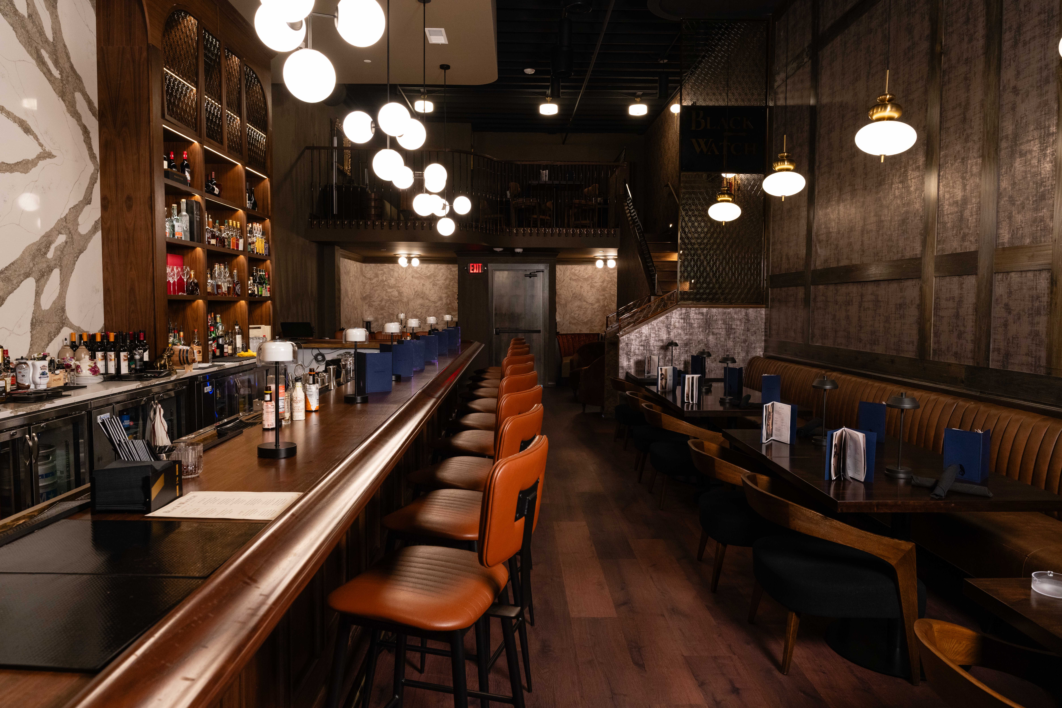
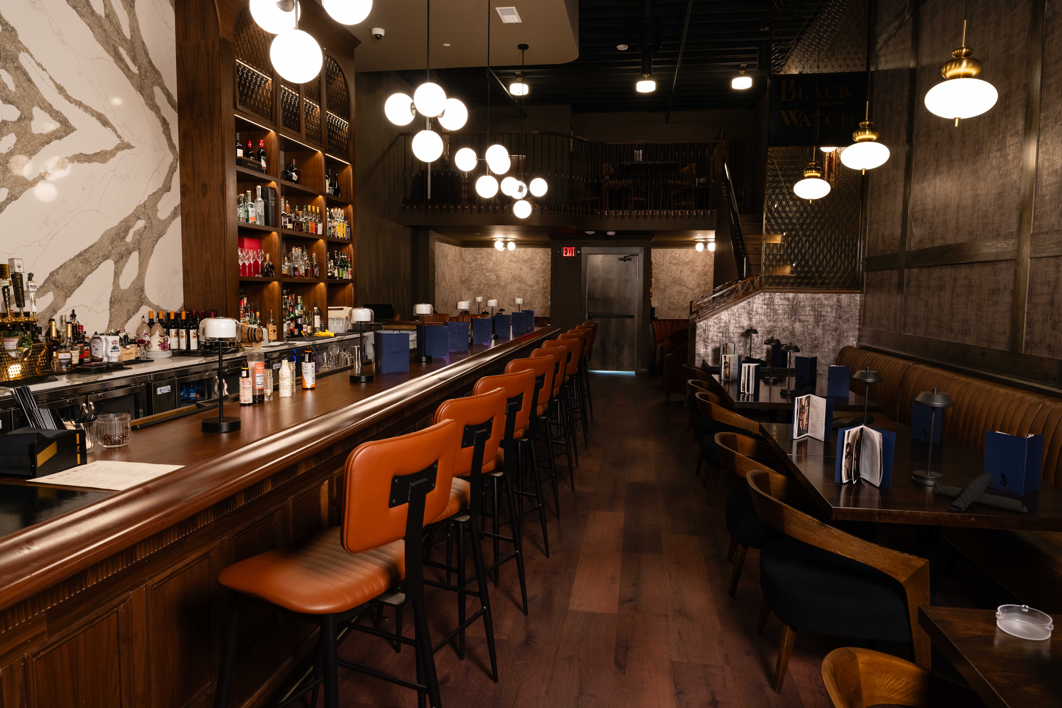
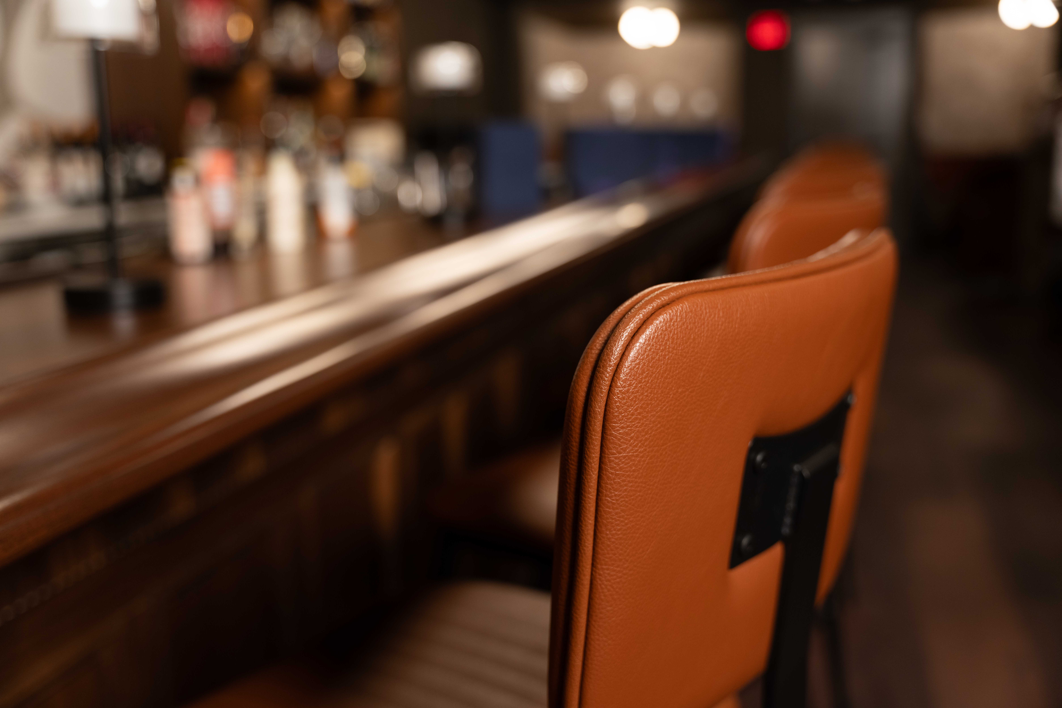
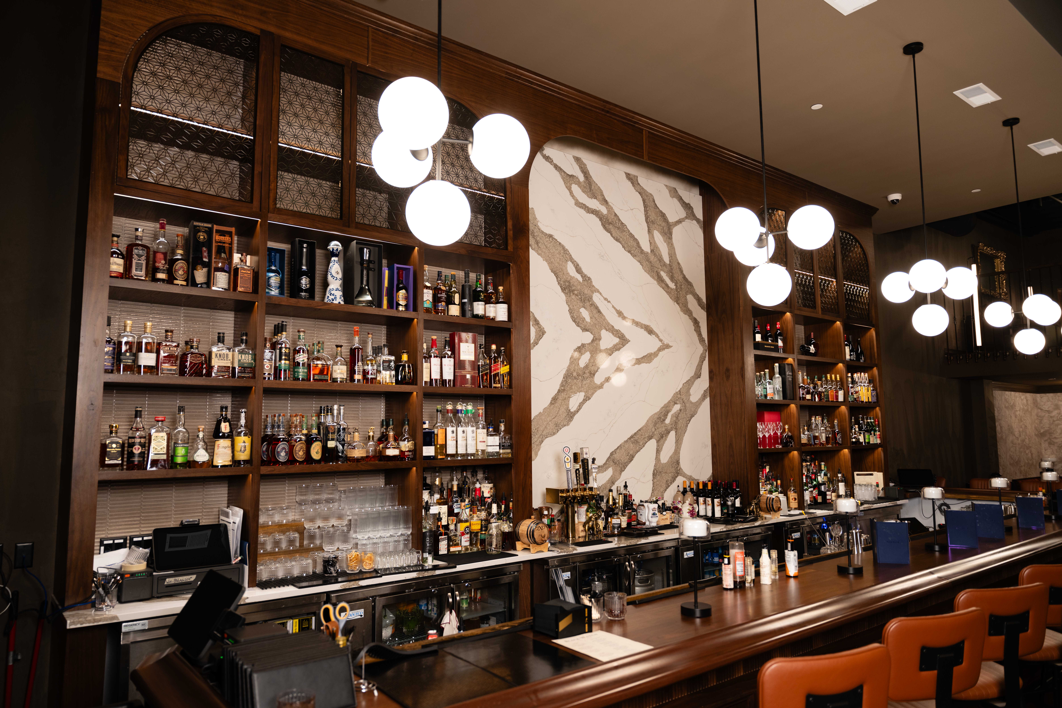
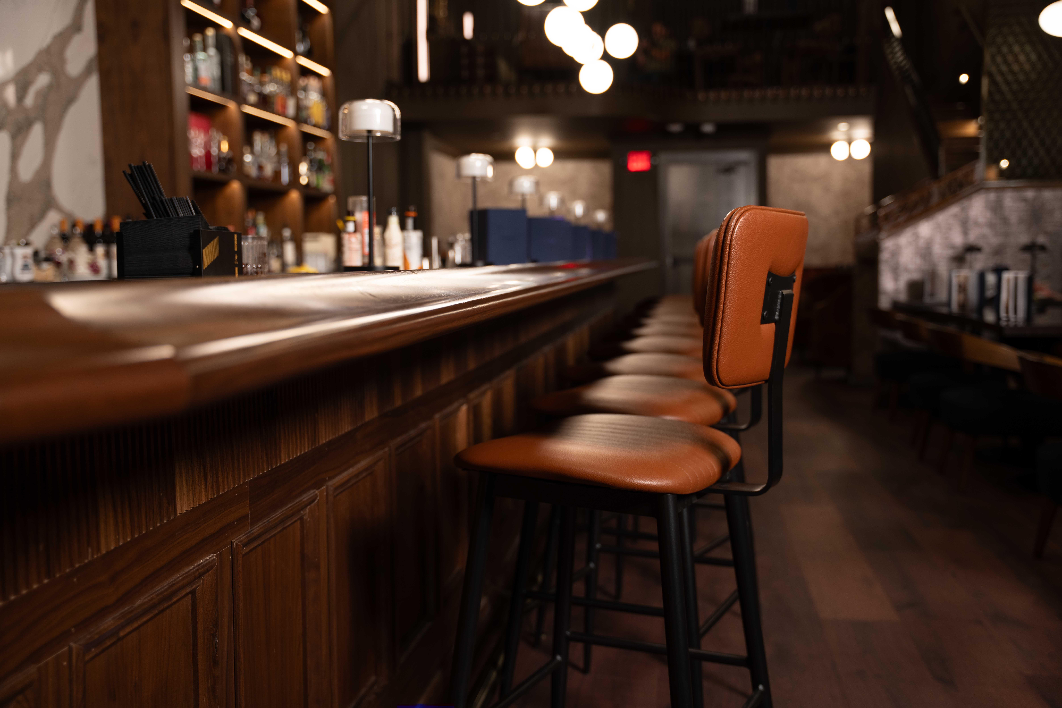
- 35-Foot Solid Walnut Bar Top: Handcrafted a 35-foot continuous solid walnut bar top serving as the central focal point of the speakeasy lounge.
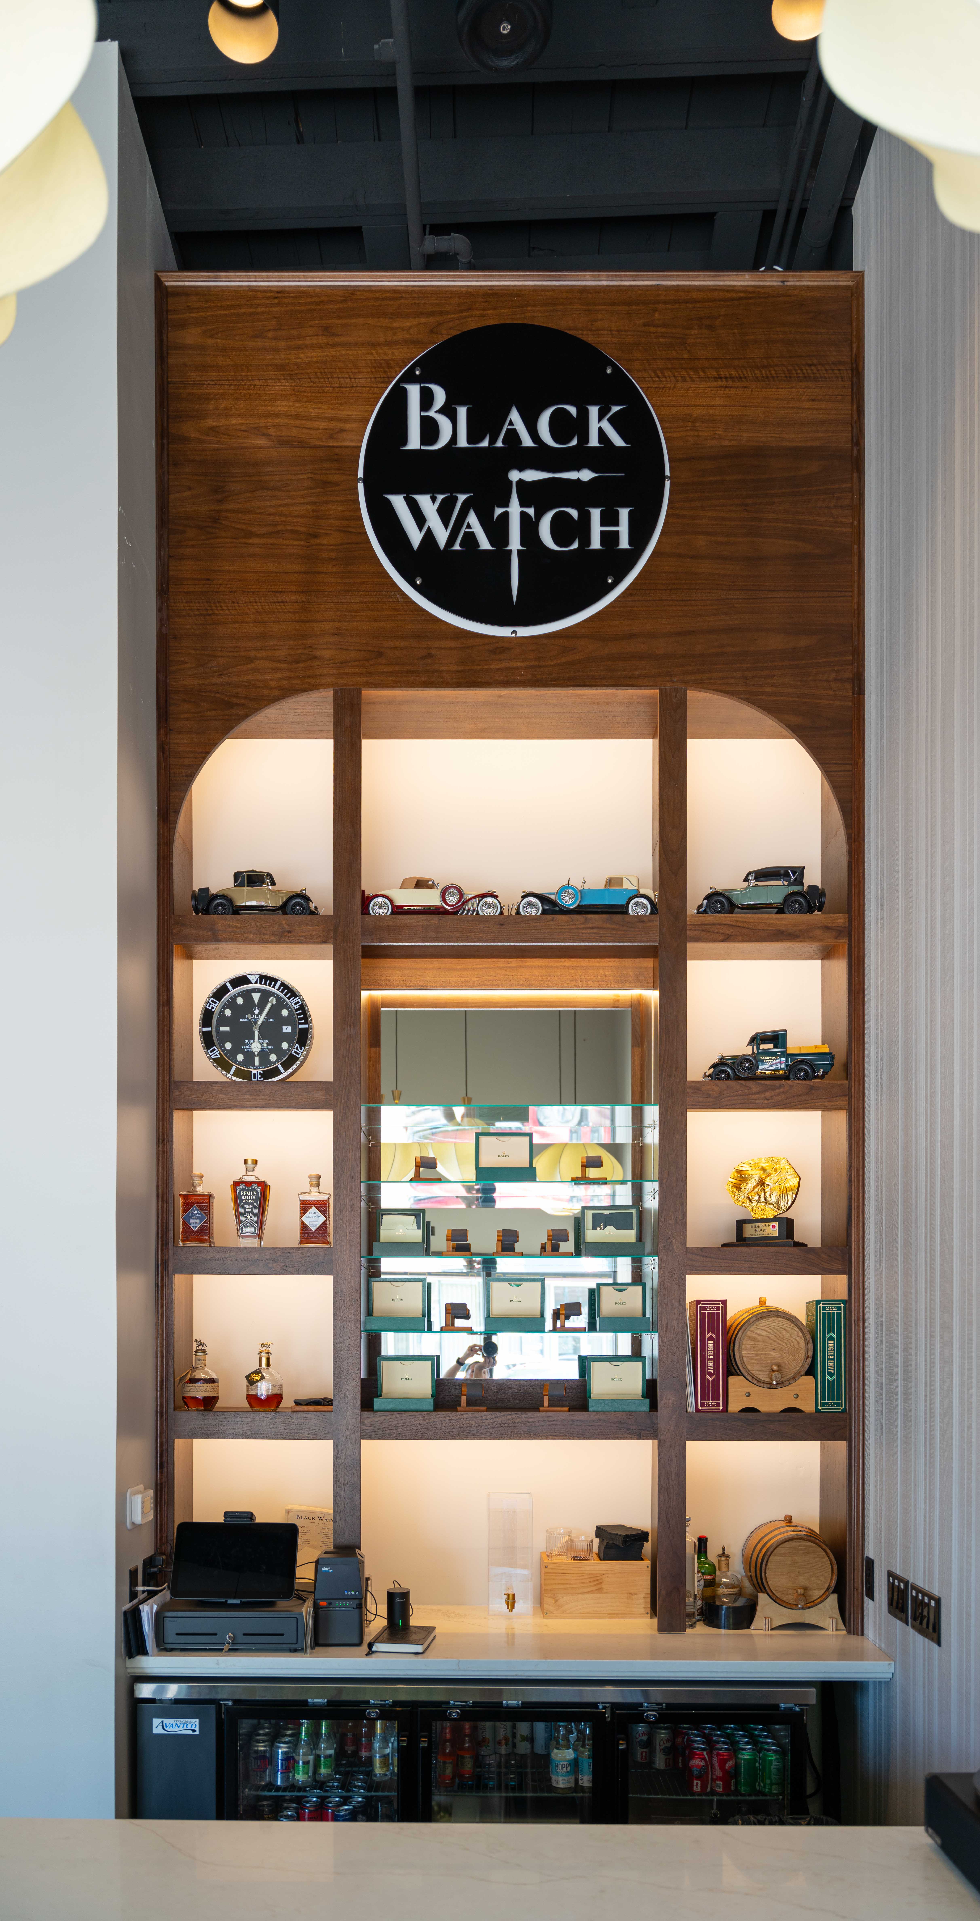
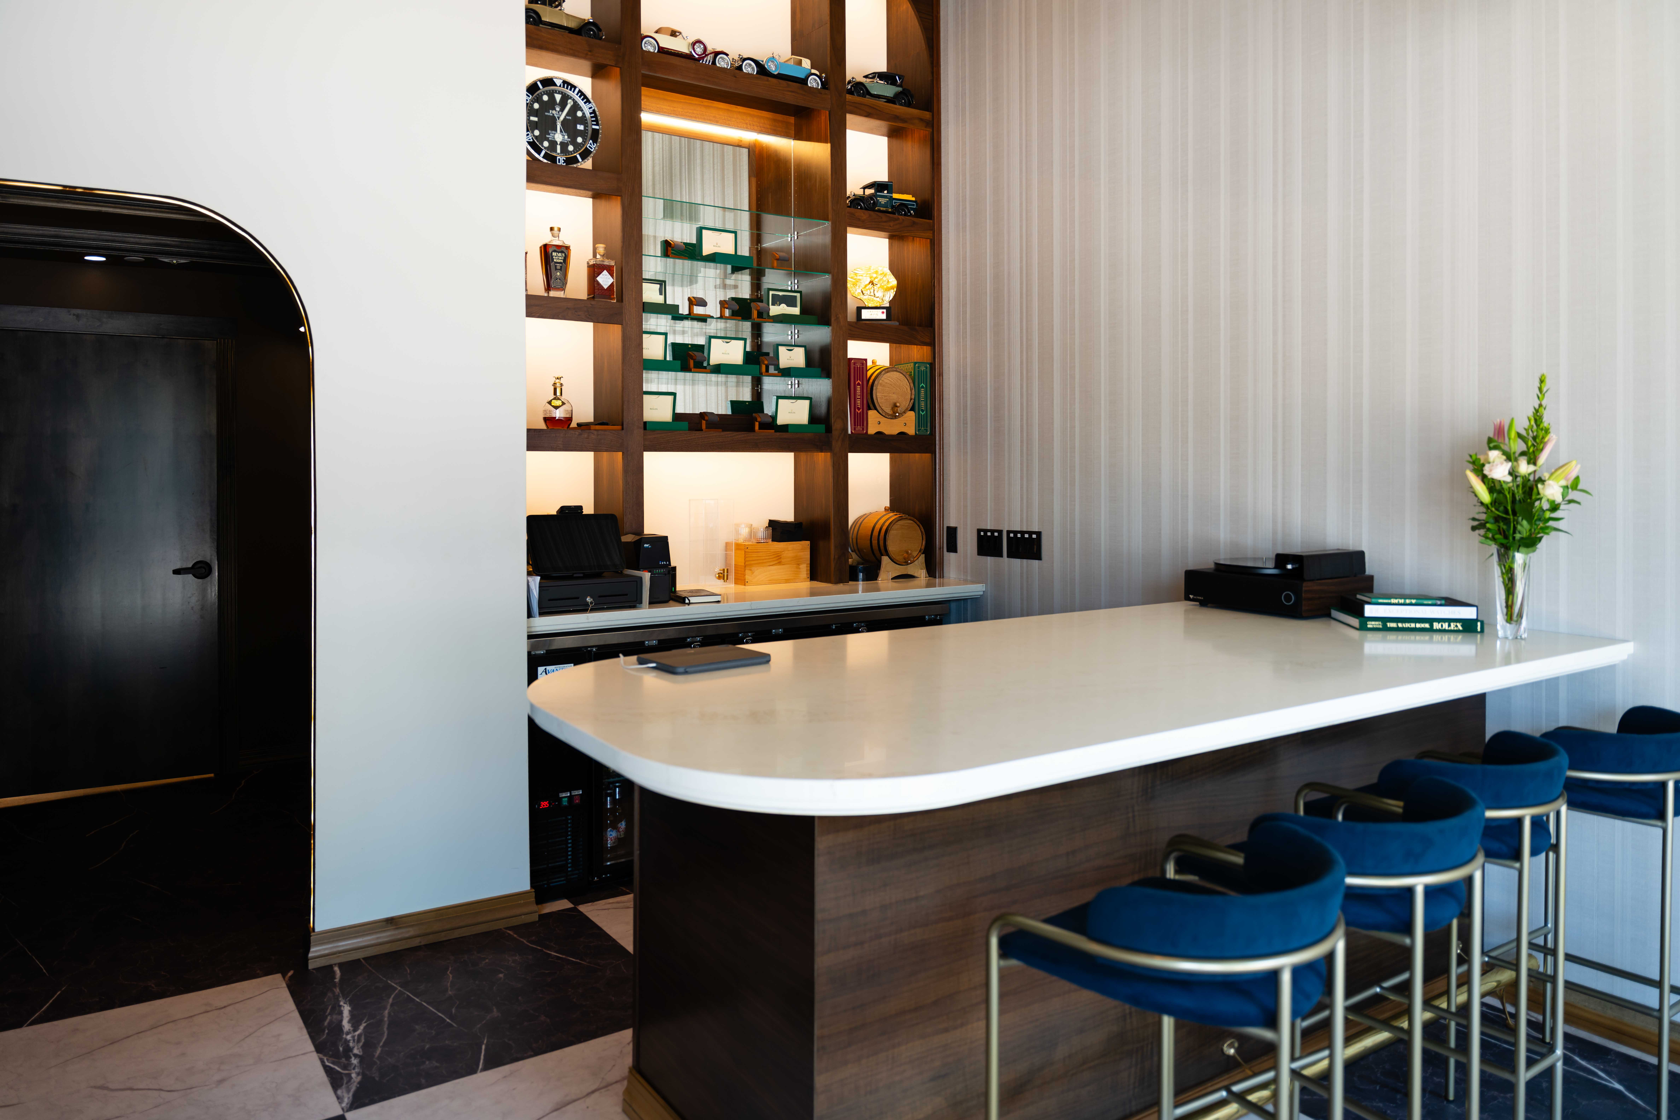
- Back-Bar & Storefront Display Cabinets: Fabricated custom walnut back-bar shelving alongside specialized walnut display cases for the front watch shop.
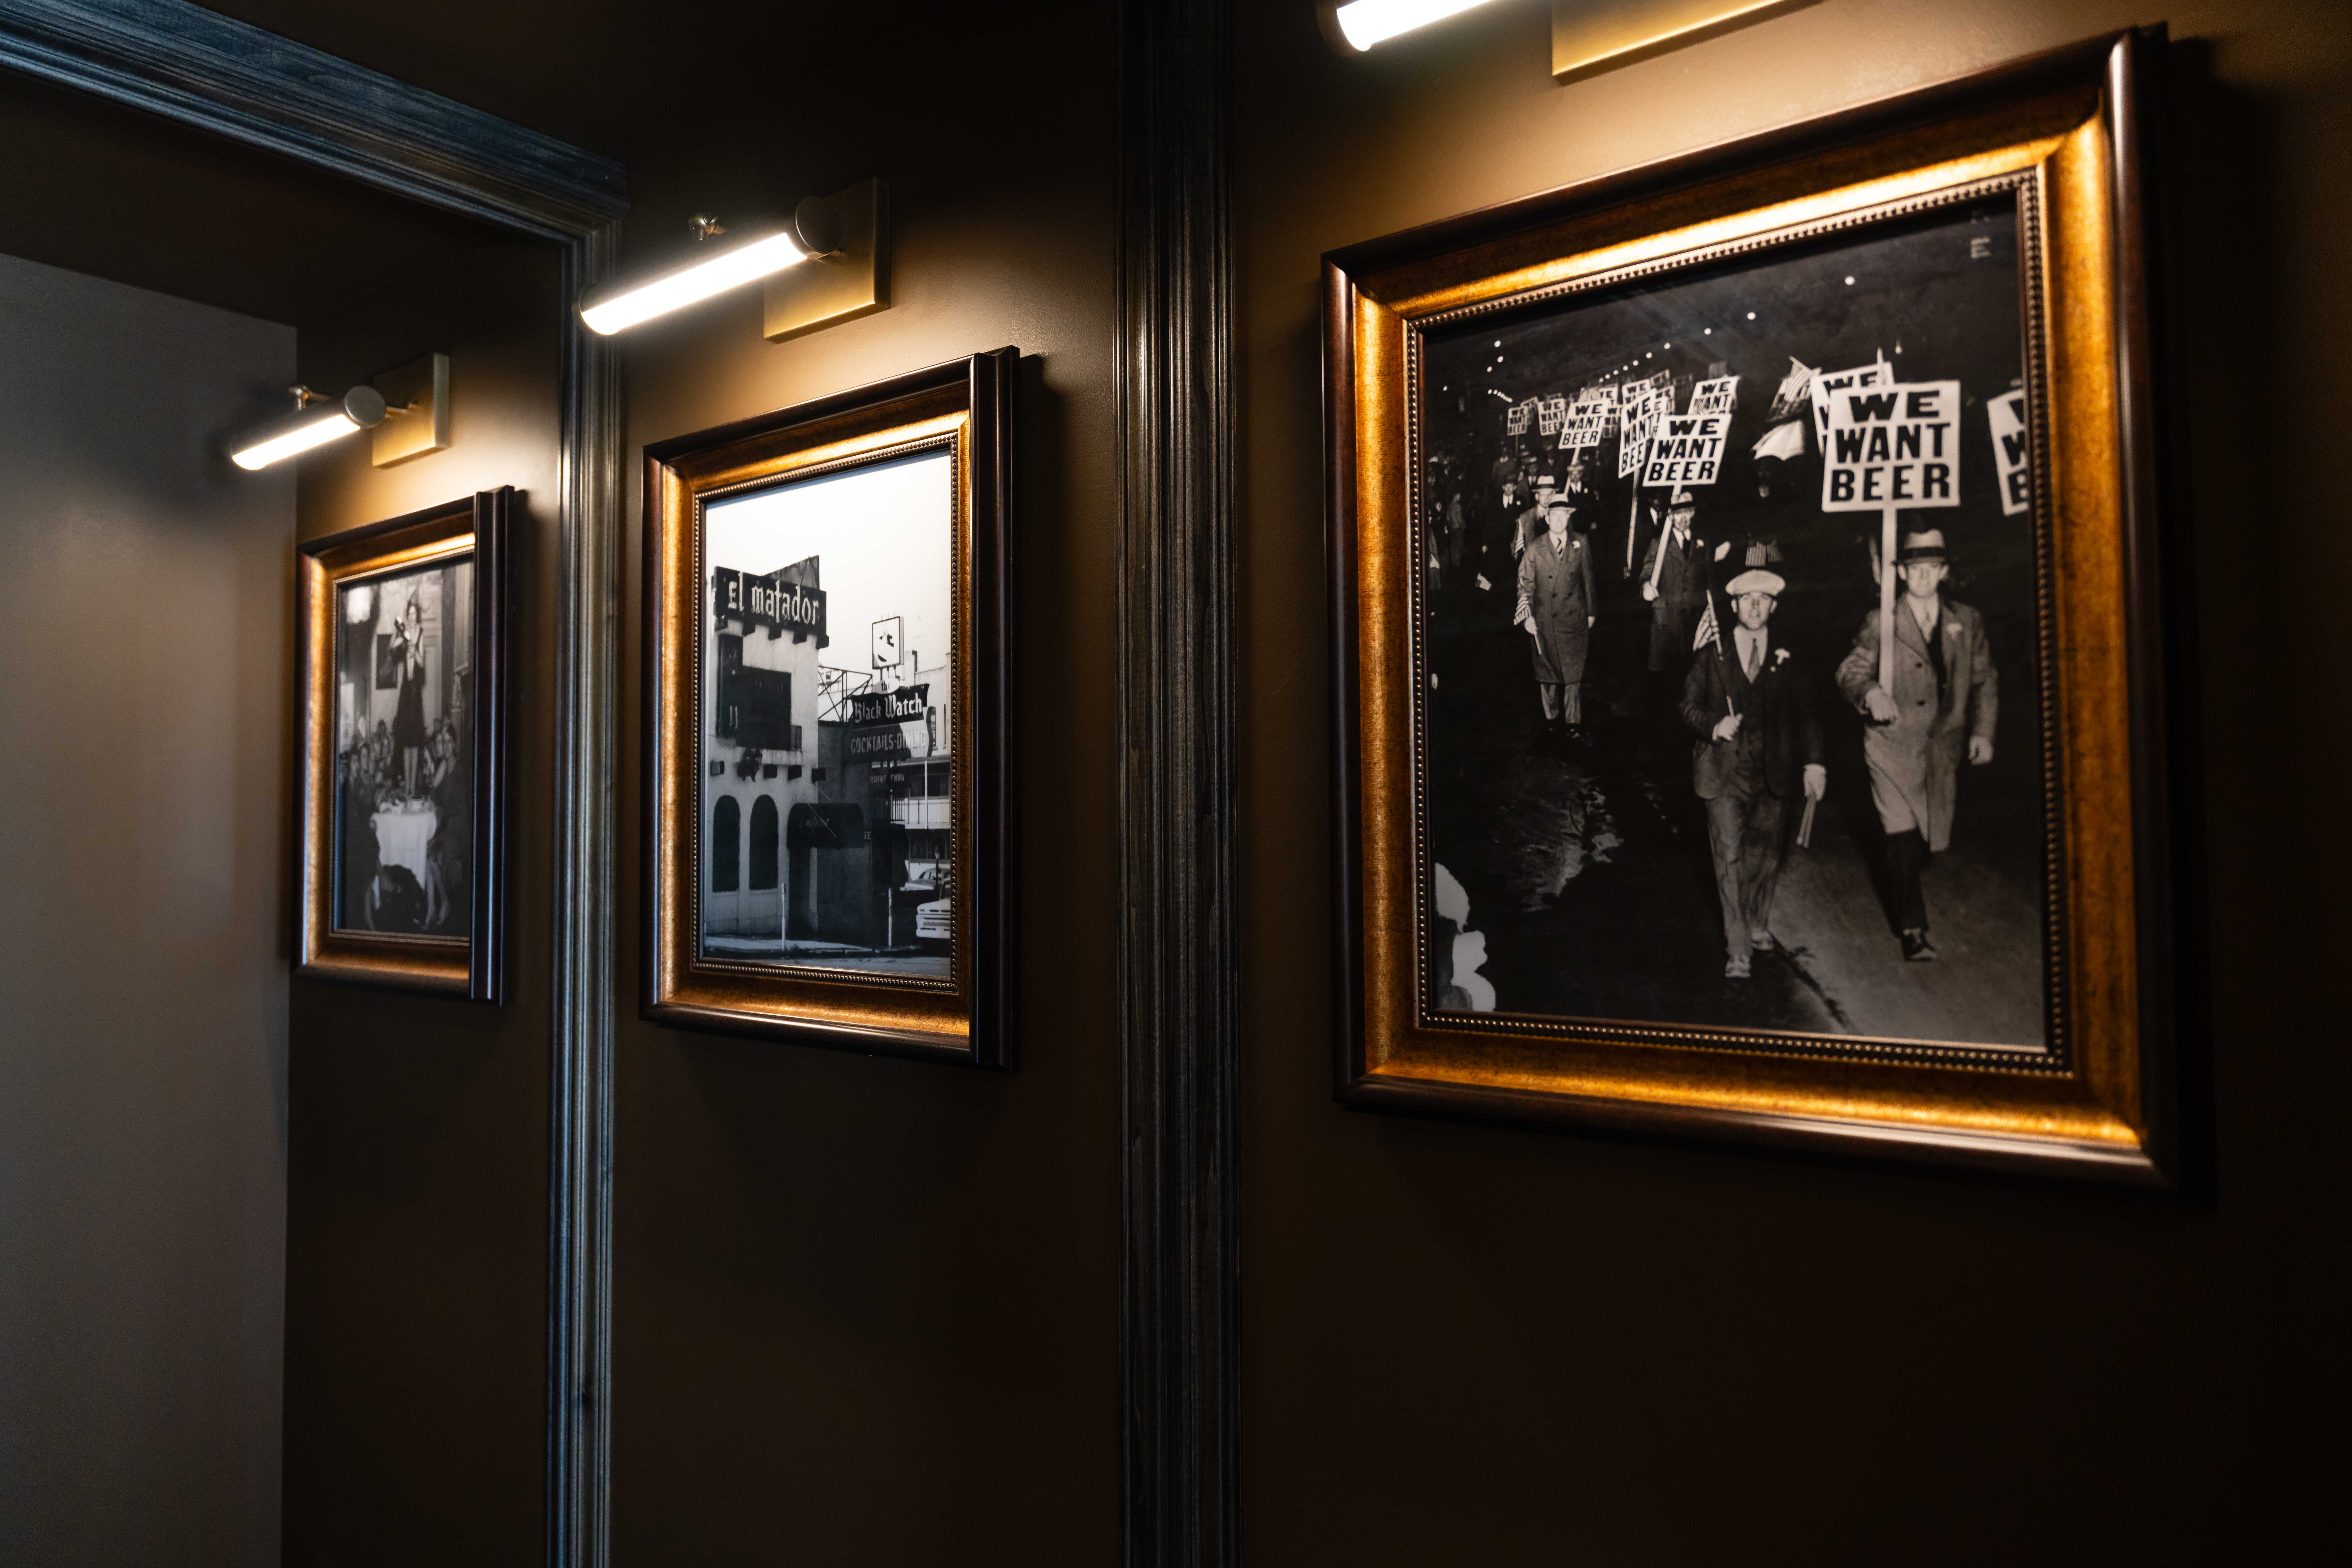
- Precision In-House Millwork: Milled all custom trim throughout the space, including door casings, baseboards, and solid walnut stair treads leading up to the mezzanine level.
3. Key Project Highlights
- 🍸 Speakeasy Dual-Concept Layout: Seamless integration of a retail watch shop storefront masking a hidden rear bar and restaurant.
- 🪵 35’ Solid Walnut Bar Top: Custom-milled continuous bar top built directly in OdeCo's woodworking shop.
- 🚪 Complete In-House Millwork: Custom-milled trim, door casings, and walnut stair treads leading to the upper mezzanine.
- 🏗️ Adaptive Reuse Construction: Full-service demolition, engineering coordination, reframing, and commercial finish work converting a legacy tattoo parlor.
4. A Benchmark in Custom Craftsmanship
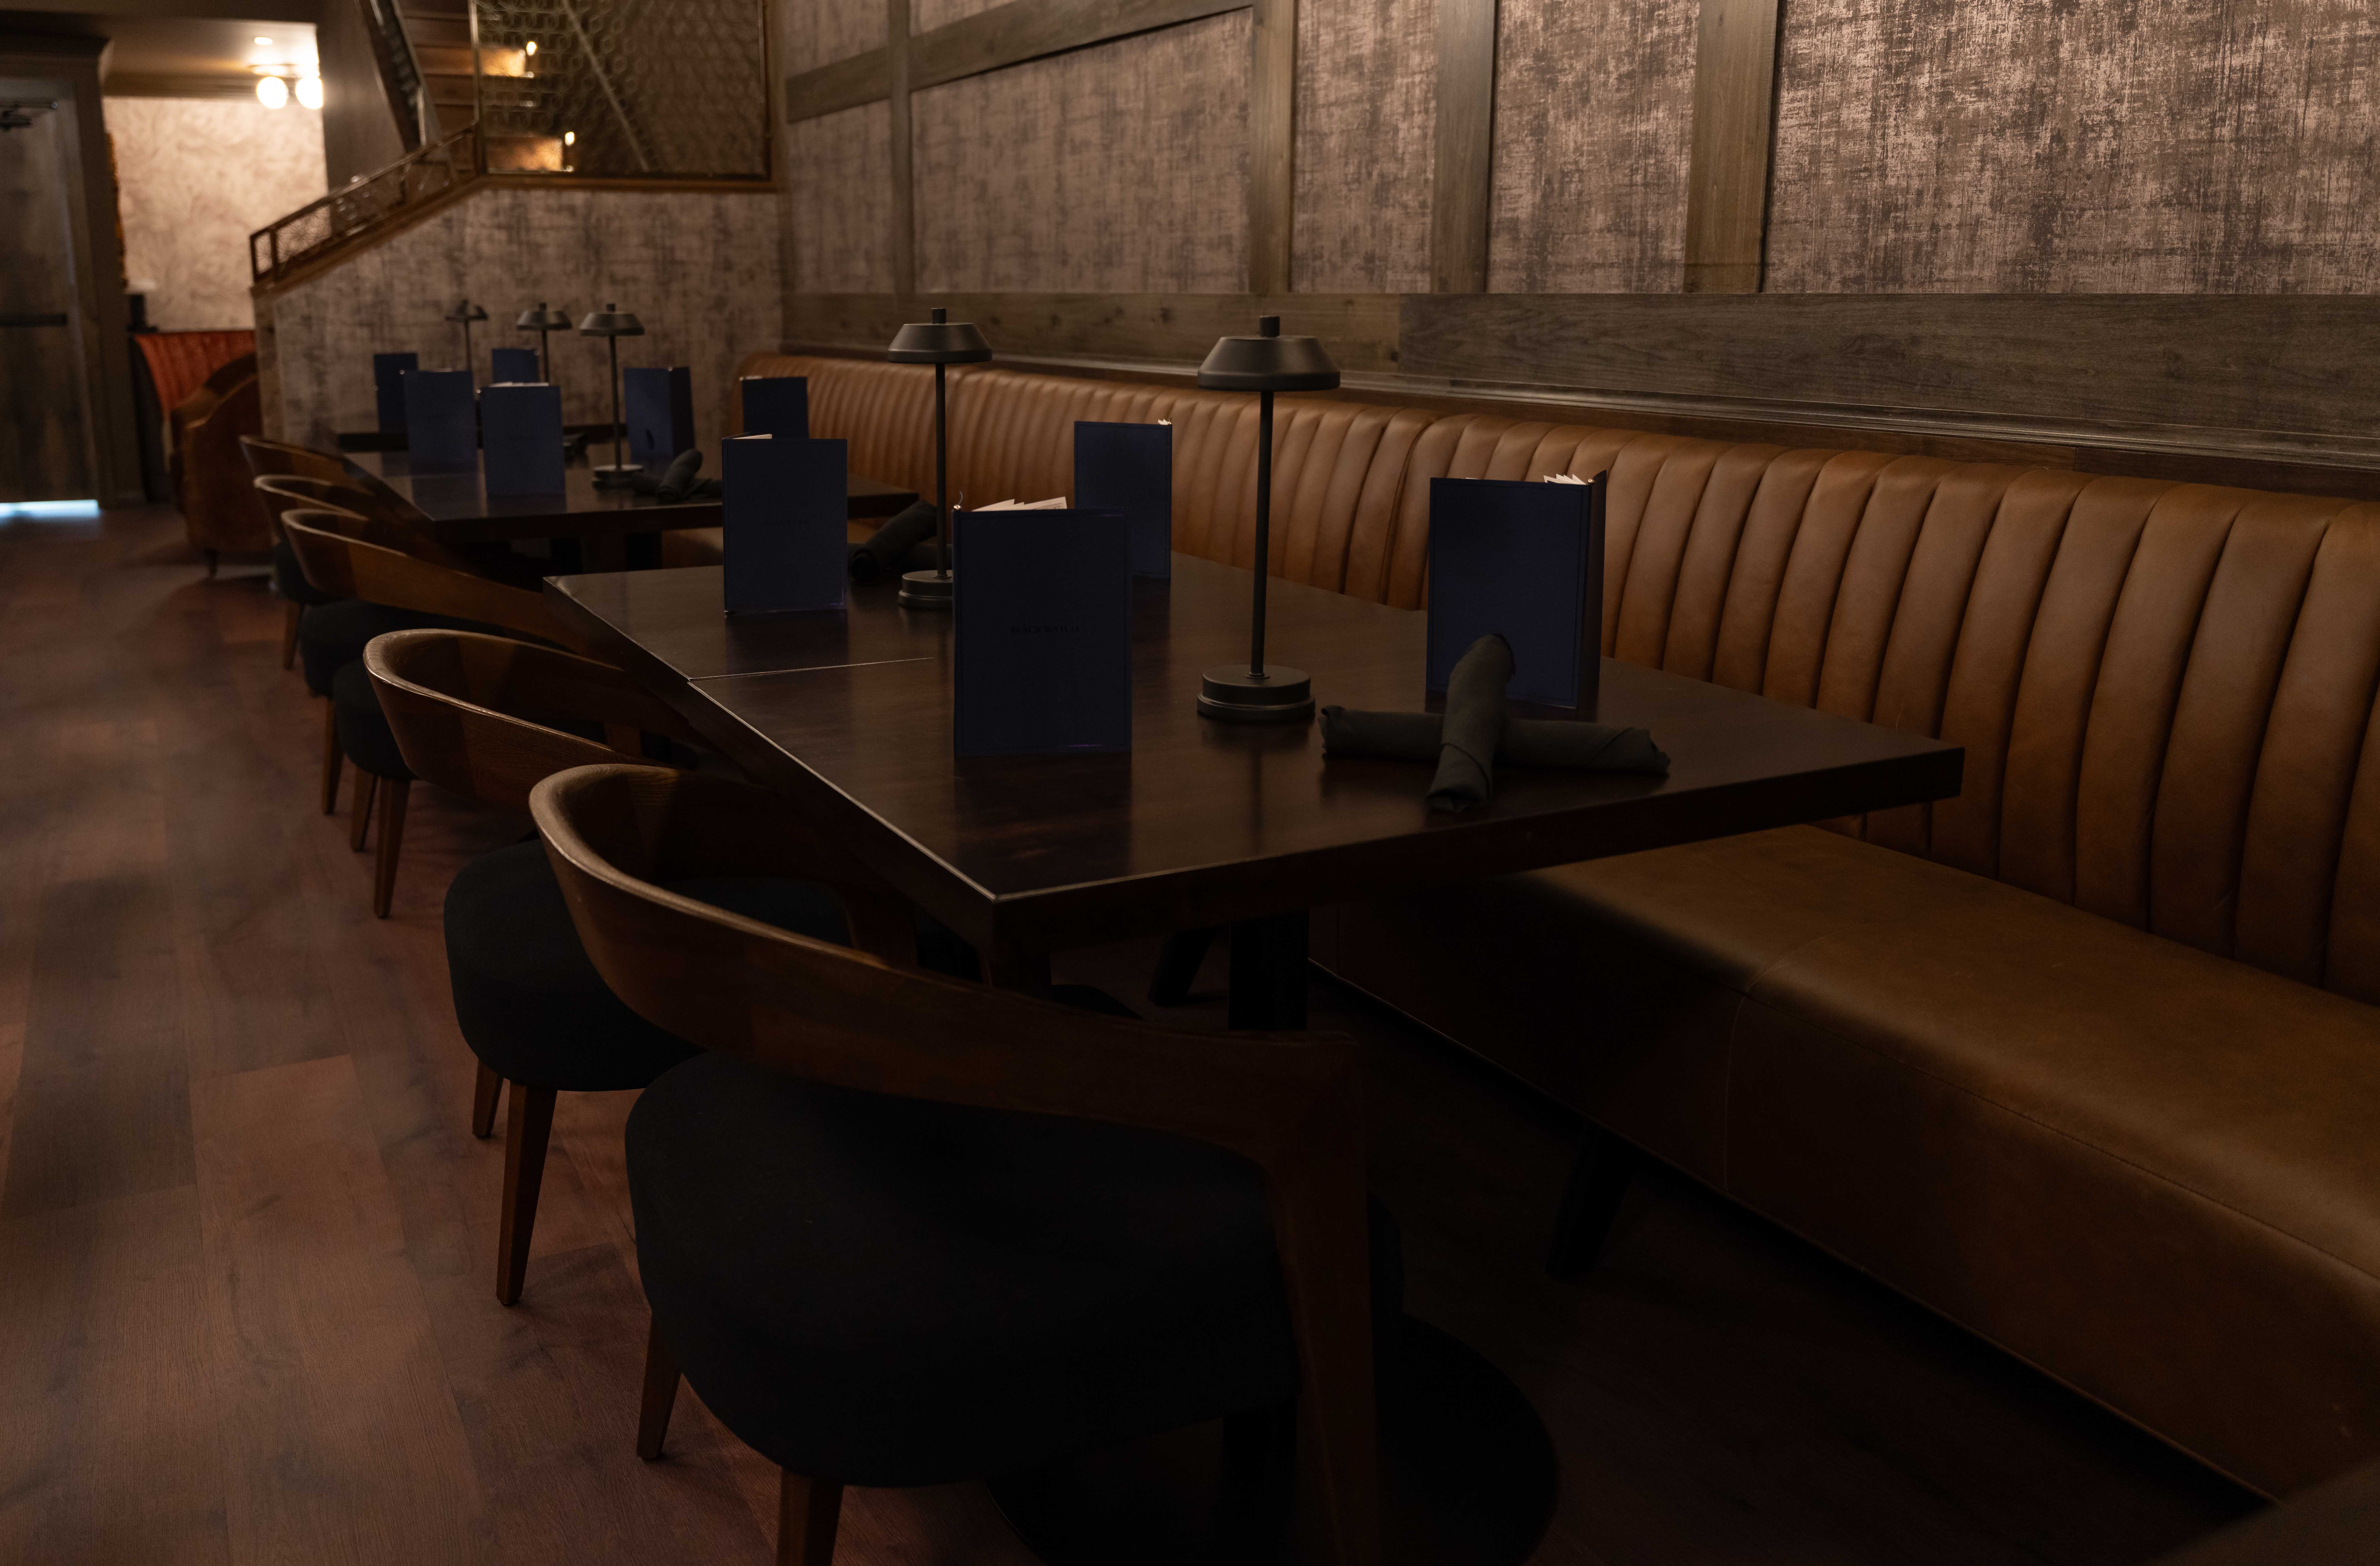
The Black Watch demonstrates OdeCo’s unique ability to blend general contracting with fine architectural woodworking. By handling all framing, permitting, and custom millwork in-house, OdeCo delivered an immersive, high-end hospitality destination in the heart of Downtown Sioux Falls.

Gallery
Our service works look like this




Other projects
You may also like